
Space to spread out — dual living zones and generous bedrooms across two levels.
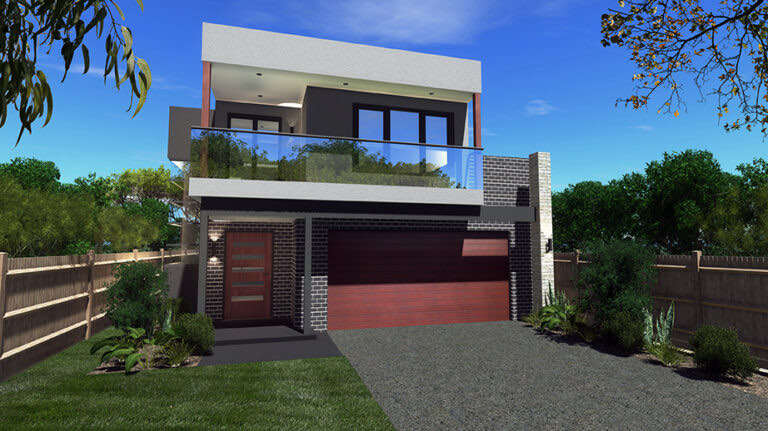
3 bed · 2 bath · 1 living · 1 garage
15.71m × 10.55m
Floor plan on requestEvery NK home is built with our standard inclusions and is available in four professionally curated colour schemes: Deep Ocean, Ironstone, Windsprey and Woodland Grey. Ask us for the full inclusions list for your chosen design.