QBCC Lic No 15450255
Floor Plans — Single Storey

Single storey designs.

Eighteen proven layouts, from efficient three-bedroom homes to large family designs.
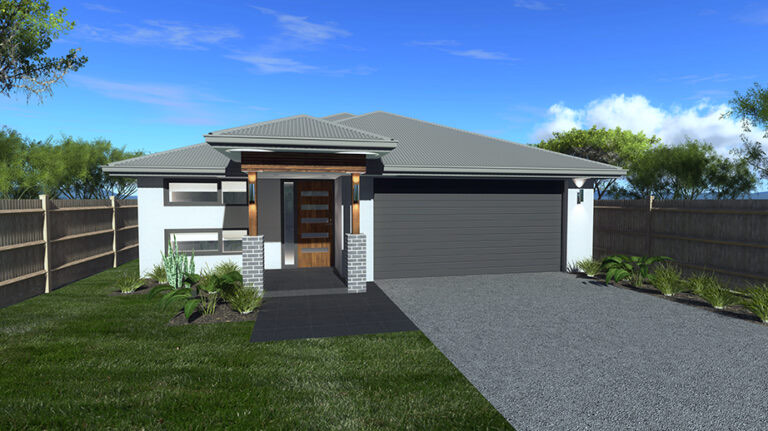
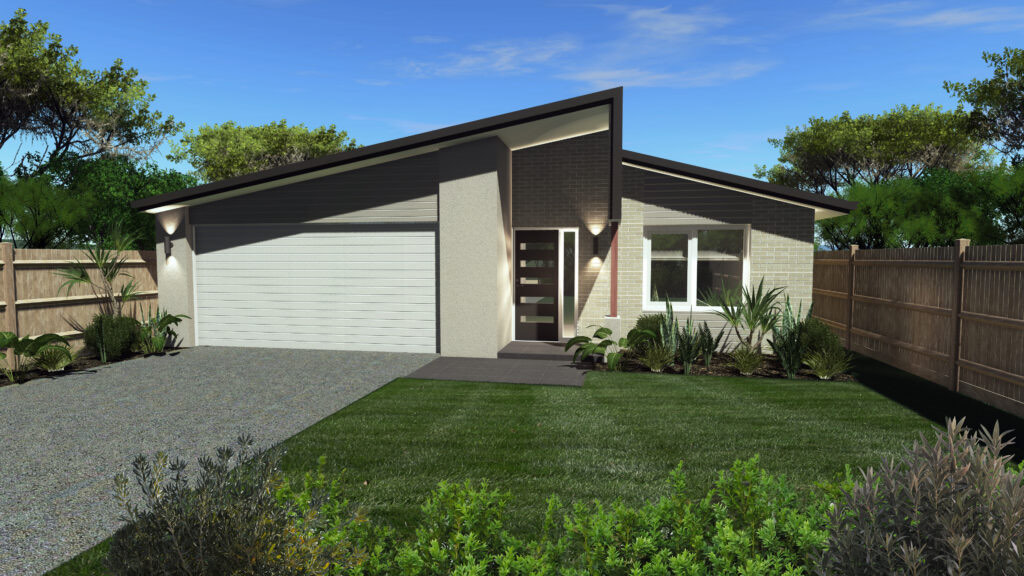
Aurora 197 artist impression

Aurora 197

4 bed · 2 bath · 2 living · 2 garage

15.35m × 14.51m

Floor plan on request
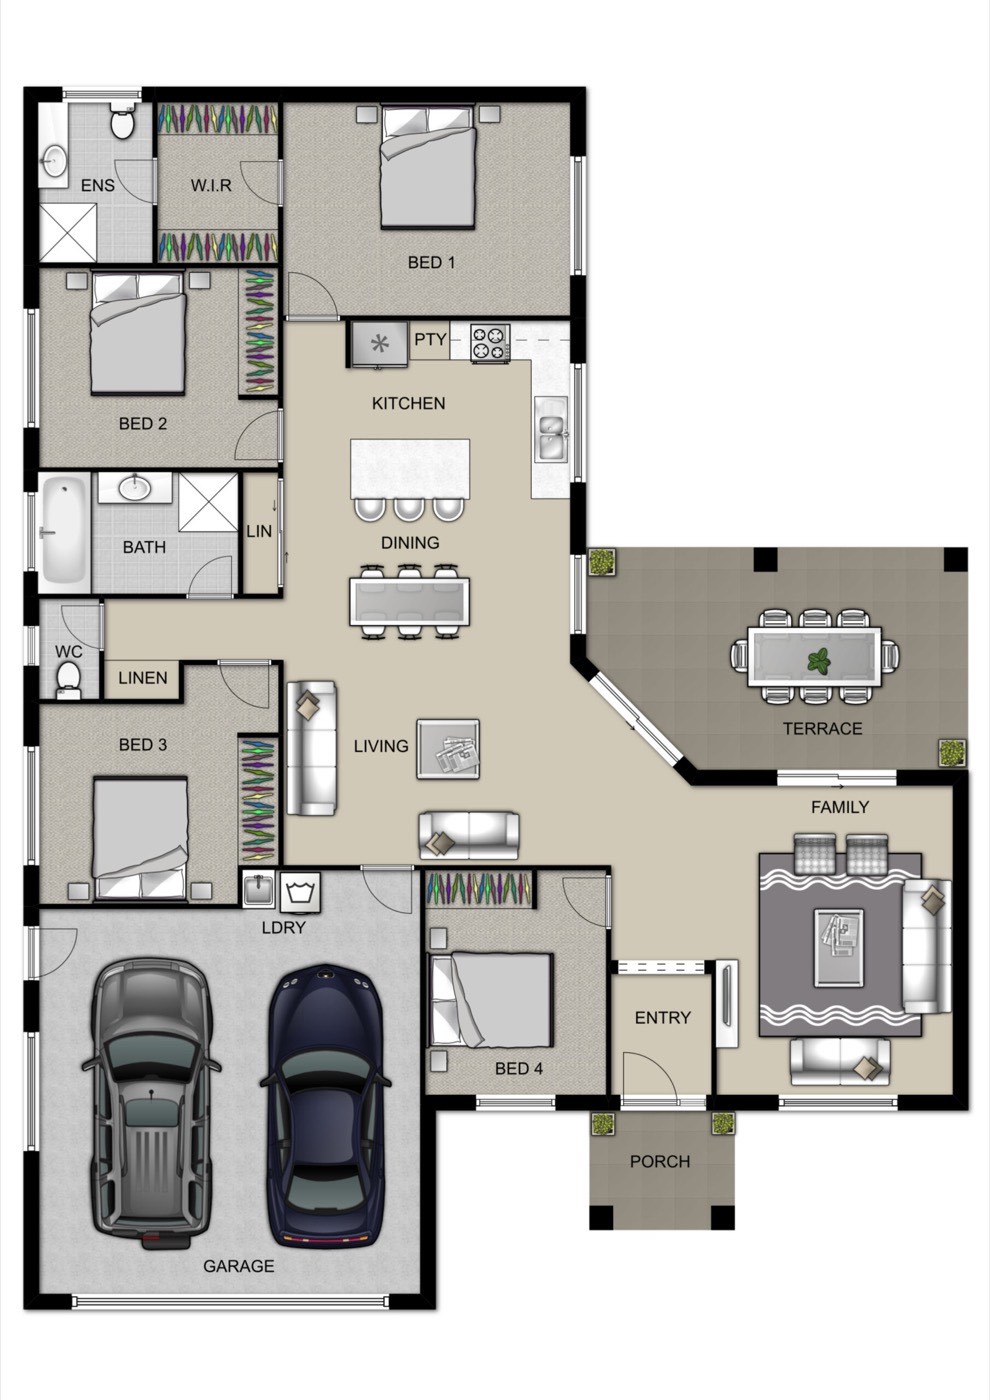
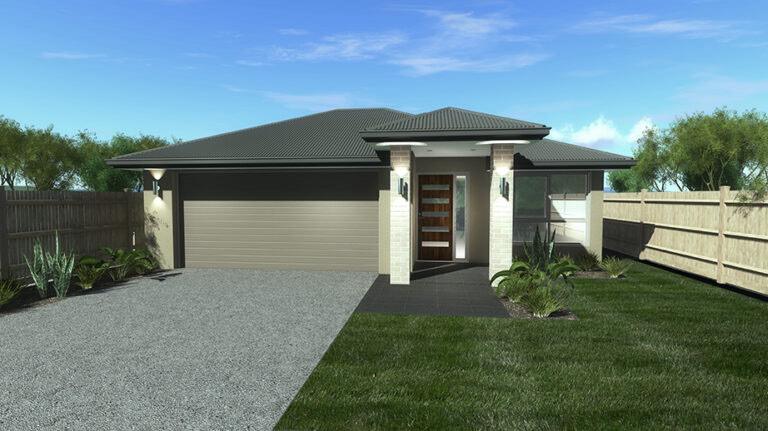
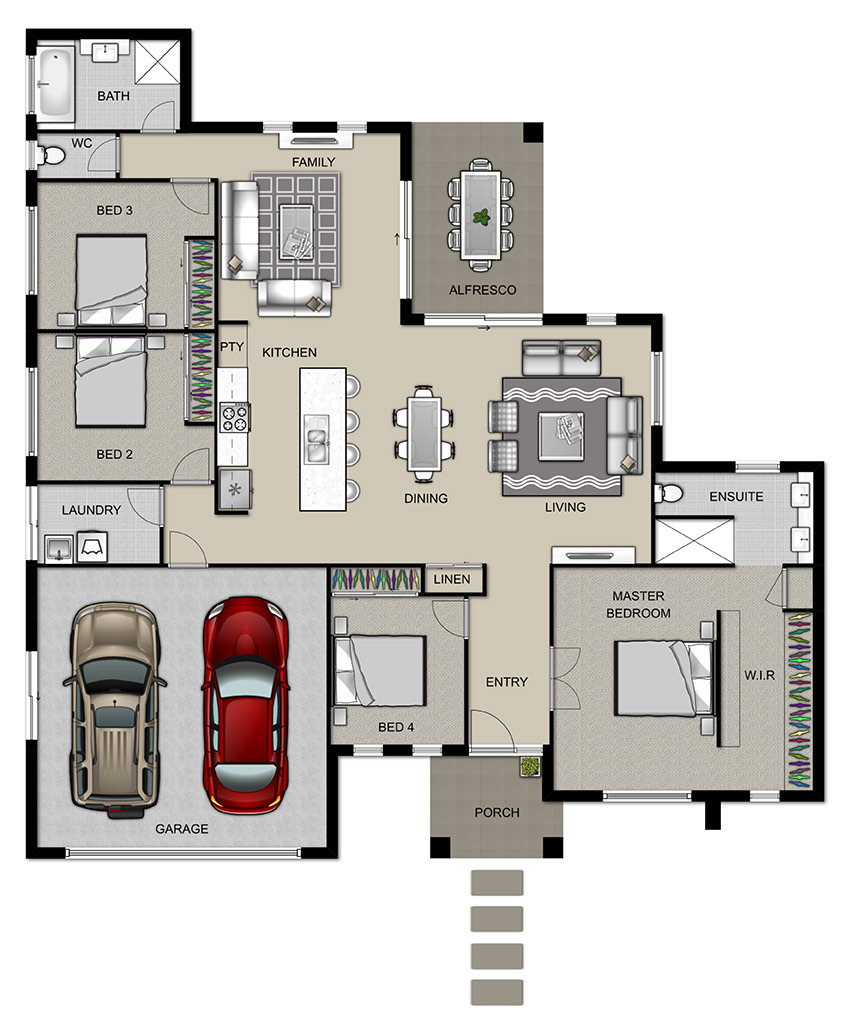
Bayview 203.4 floor plan

Bayview 203.4

4 bed · 2 bath · 2 living · 2 garage

14.27m × 18.47m

View floor plan
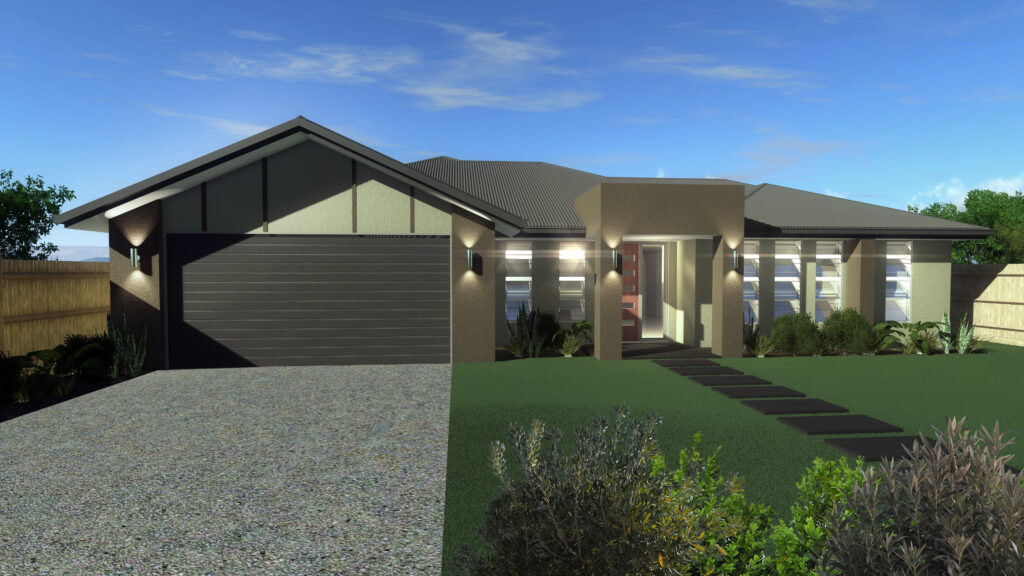
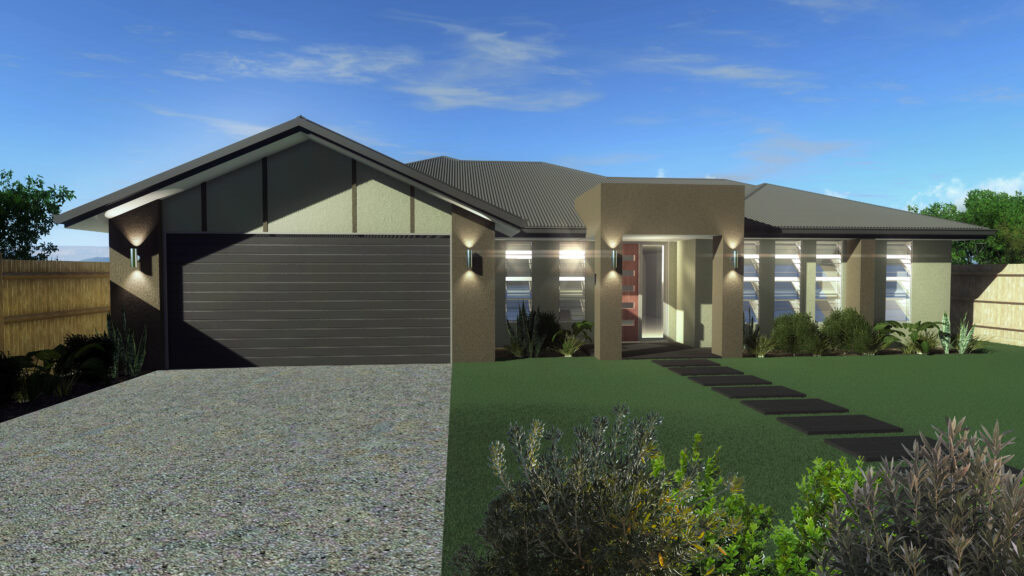
Cascade 203.2 artist impression

Cascade 203.2

4 bed · 2 bath · 2 living · 2 garage

10.67m × 22.35m

View floor plan
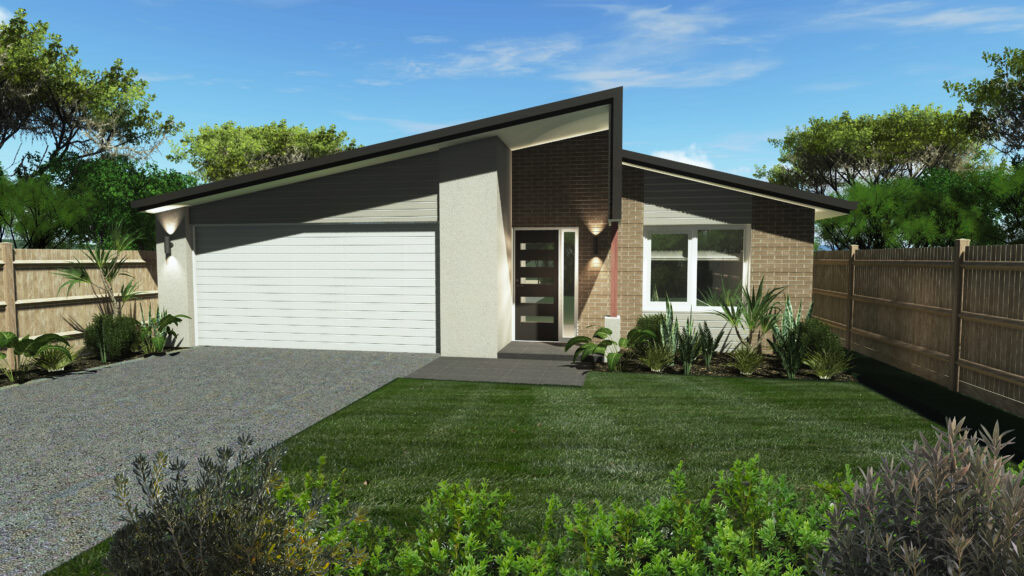
Crestline 194 artist impression

Crestline 194

4 bed · 2 bath · 2 living · 2 garage

11.15m × 21.11m

View floor plan
Evergreen 206 floor plan

Evergreen 206

3 bed · 2 bath · 2 living · 2 garage

16.87m × 16.2m

View floor plan
Haven 183 artist impression

Haven 183

4 bed · 2 bath · 1 living · 2 garage

14.27m × 18.47m

Floor plan on request
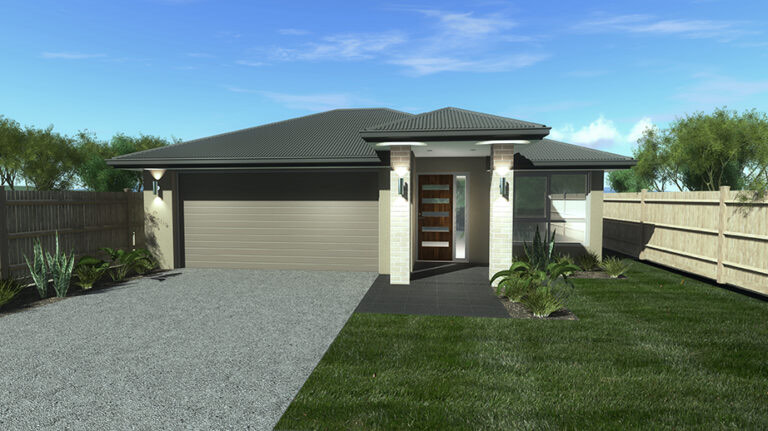
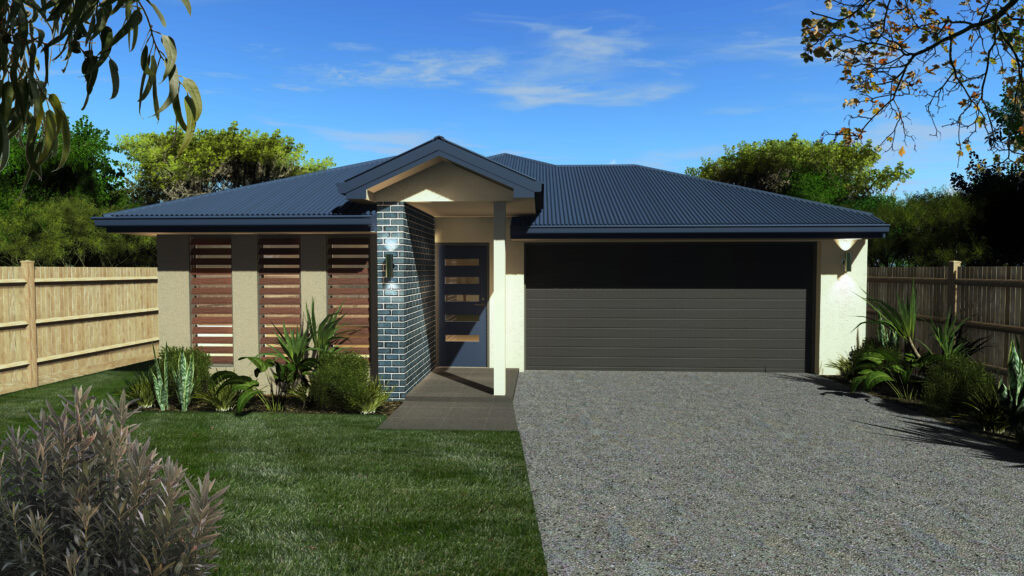
Highlands 200 artist impression

Highlands 200

4 bed · 2 bath · 2 living · 2 garage

11.87m × 18.83m

View floor plan
Horizon 167 artist impression

Horizon 167

4 bed · 2 bath · 1 living · 2 garage

10.55m × 18.59m

Floor plan on request
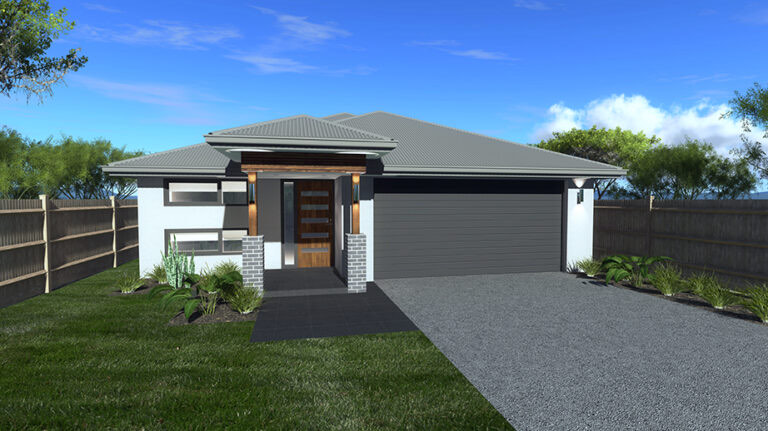
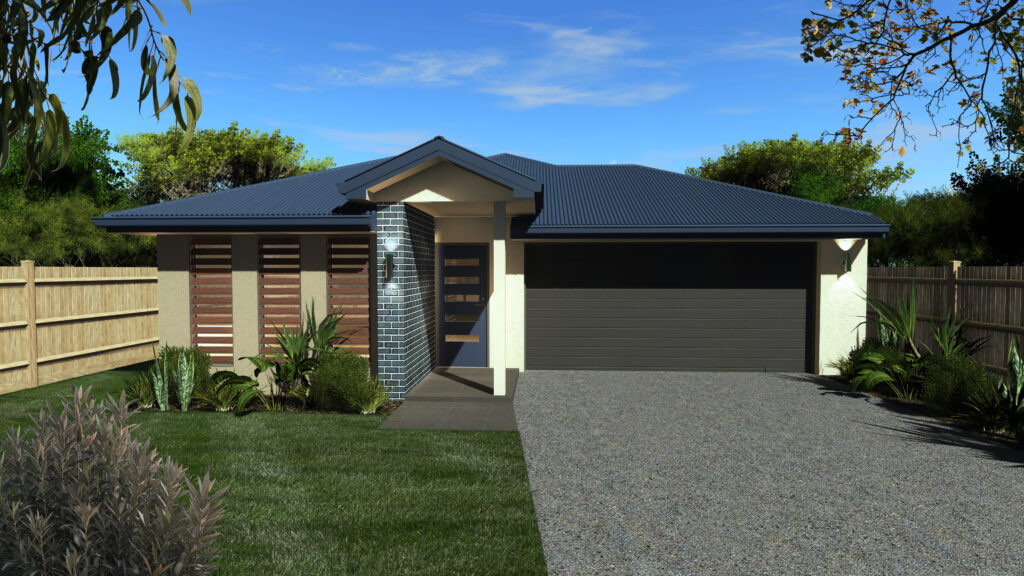
Meadowbrook 201 artist impression

Meadowbrook 201

4 bed · 2 bath · 2 living · 2 garage

10.67m × 20.91m

View floor plan
Oasis 171 artist impression

Oasis 171

4 bed · 2 bath · 1 living · 1 garage

8.75m × 21.11m

Floor plan on request
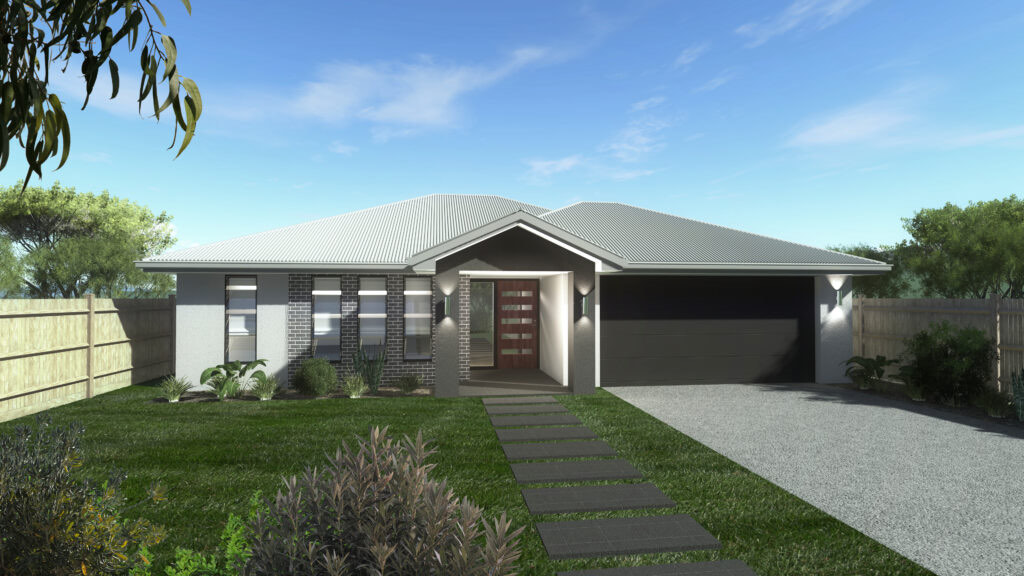
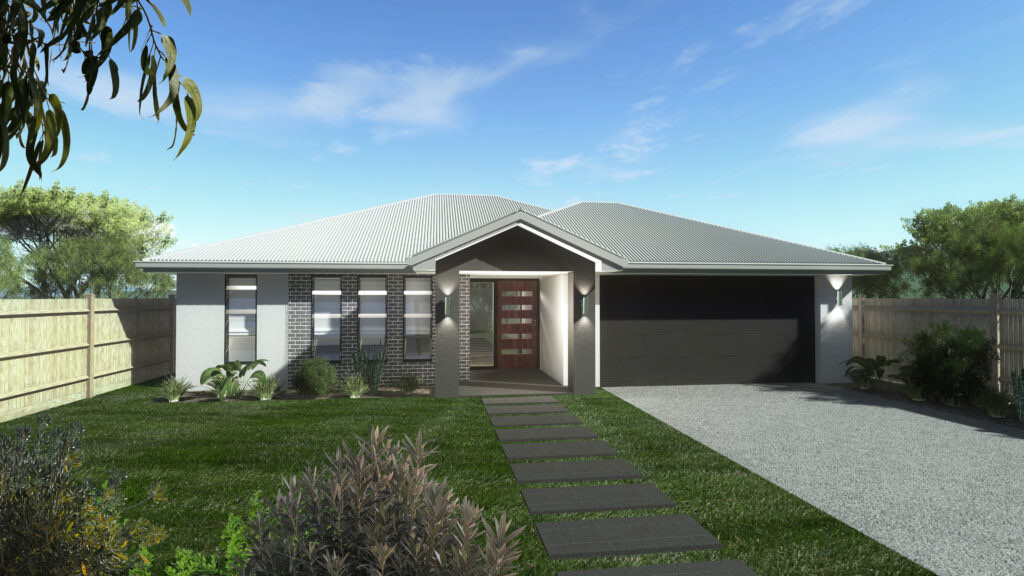
Pinnacle 198 artist impression

Pinnacle 198

3 bed · 2 bath · 2 living · 2 garage

15.99m × 14.51m

Floor plan on request
Ridgeview 185 artist impression

Ridgeview 185

4 bed · 2 bath · 1 living · 2 garage

11.89m × 16.51m

Floor plan on request
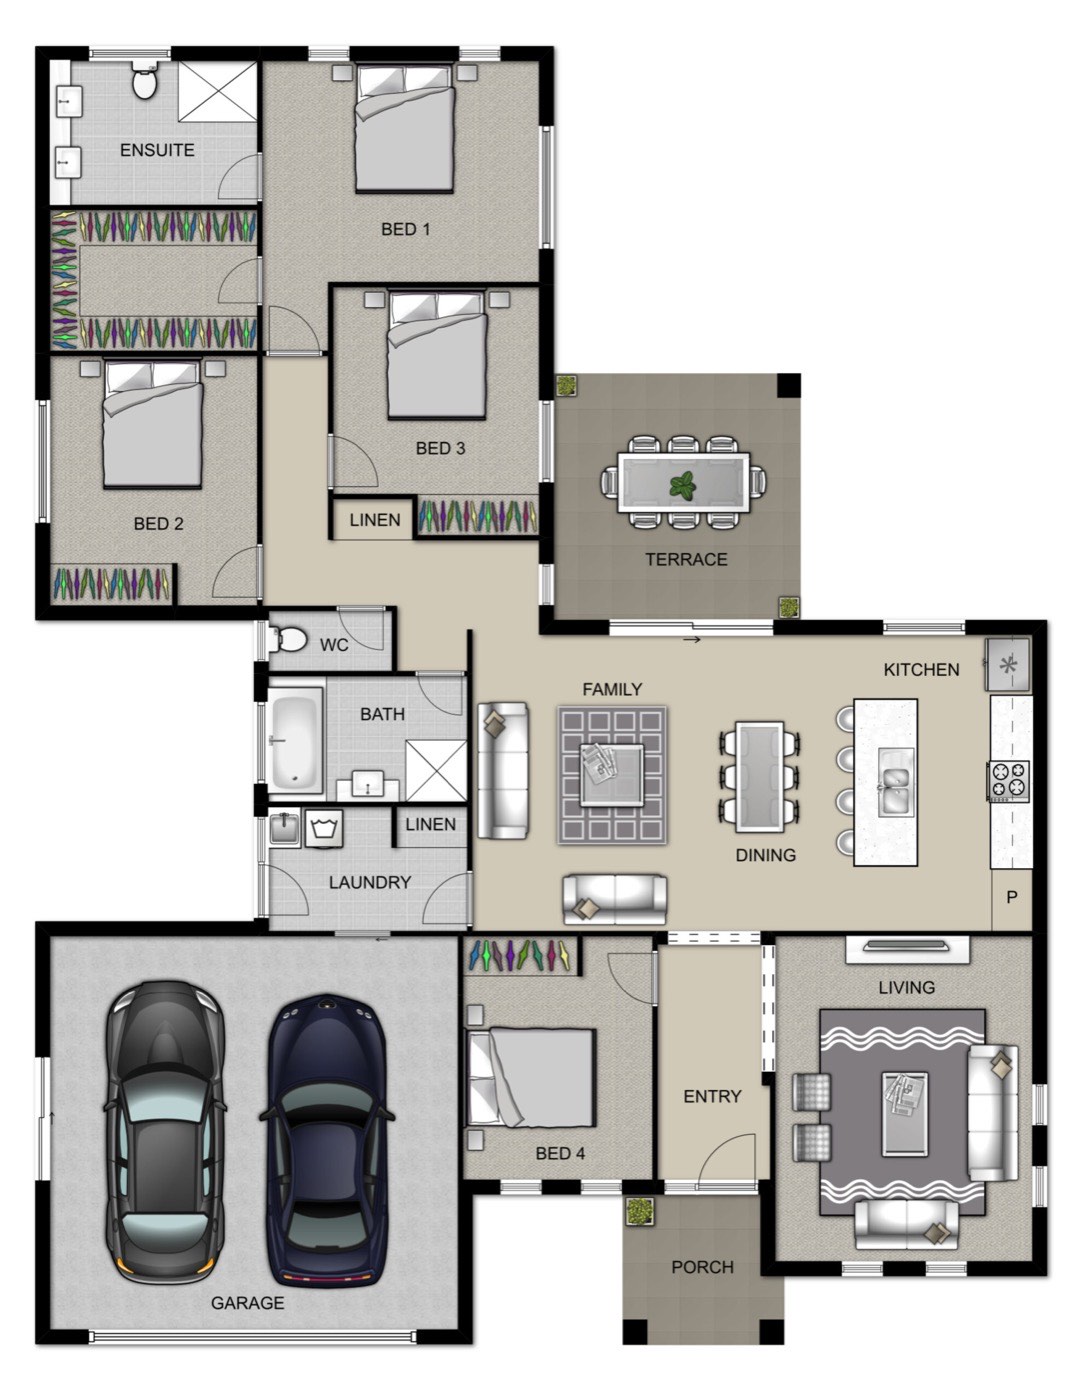
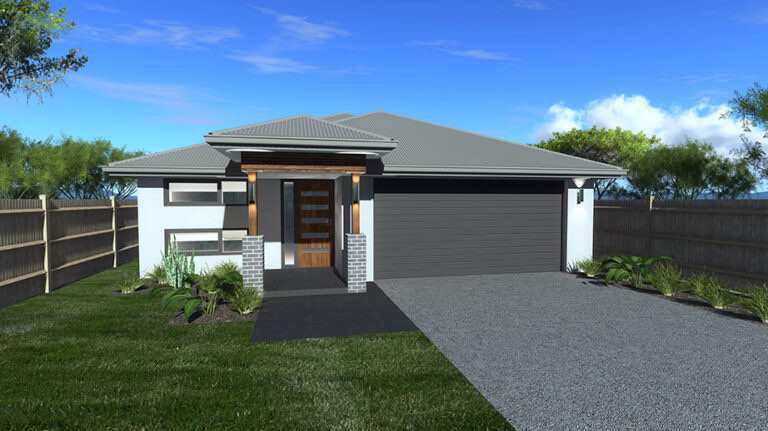
Seabreeze 225 floor plan

Seabreeze 225

4 bed · 2 bath · 2 living · 2 garage

10.67m × 20.91m

View floor plan
Serene 212 artist impression

Serene 212

4 bed · 2 bath · 2 living · 2 garage

12.47m × 21.35m

View floor plan
Skylark 188 artist impression

Skylark 188

4 bed · 2 bath · 1 living · 2 garage

11.03m × 19.35m

Floor plan on request
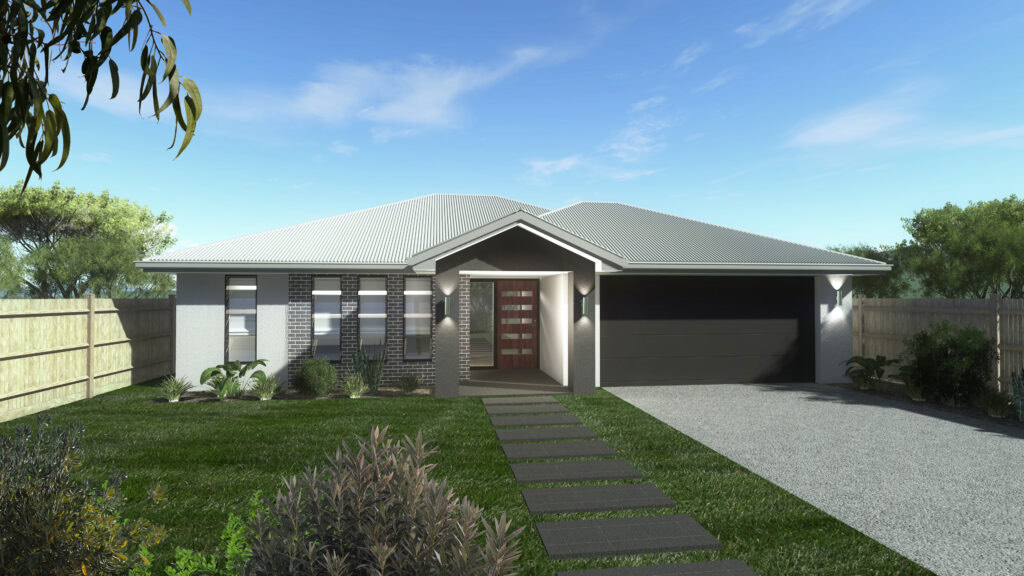
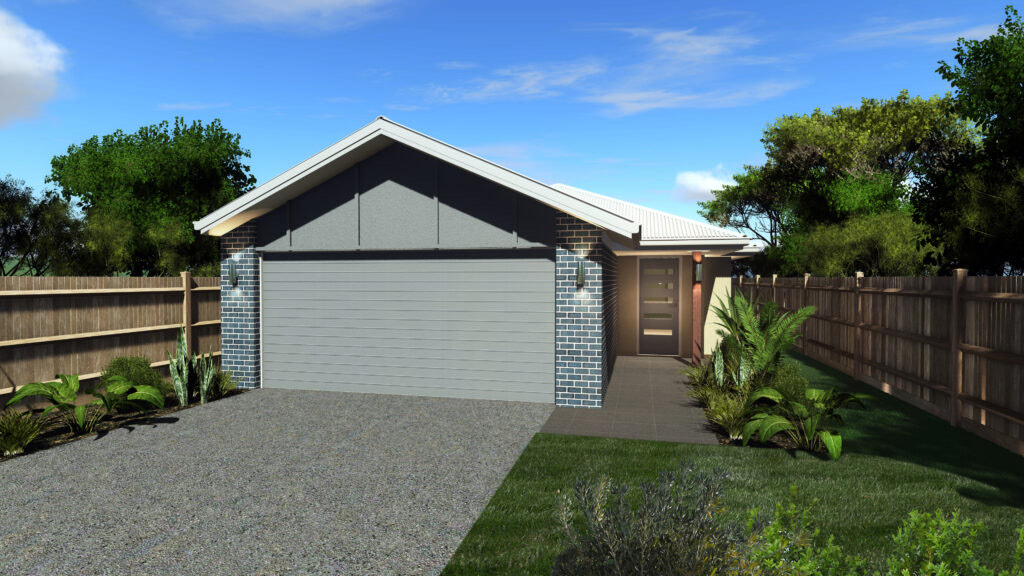
Solstice 205 artist impression

Solstice 205

4 bed · 2 bath · 2 living · 2 garage

13.8m × 19.1m

View floor plan
Summit 170 artist impression

Summit 170

4 bed · 2 bath · 1 living · 2 garage

8.51m × 23.51m

View floor plan
Vista 199 artist impression

Vista 199

4 bed · 2 bath · 1 living · 2 garage

11.53m × 18.52m

View floor plan
Inclusions & finishes

Standard inclusions, four colour schemes.

Every NK home is built with our standard inclusions and is available in four professionally curated colour schemes: Deep Ocean, Ironstone, Windsprey and Woodland Grey. Ask us for the full inclusions list for your chosen design.

Found a design you like?

We’ll walk you through inclusions, siting and pricing for your block.

Enquire About A Plan